Houses

Line drawing of a house with a chimney, windows, and a door, next to a dock or walking platform with steps leading up to it.
Simplified white outline of a house with a gable roof, chimney, front door, and windows, on a black background.
Outline of a house with a gabled roof, a porch, stairs, and a chimney on a black background.

​A Path to Lasting Recovery

At Talbot House Louisville, recovery is more than a place to stay—it’s a step-by-step process designed to help men rebuild their lives with structure, accountability, and support.

Our three-phase program guides residents from early sobriety to independent living, with each house serving a specific purpose in the recovery journey. As men progress, they gain stability, develop life skills, and build the confidence needed to maintain long-term sobriety.

This proven system creates a clear path forward—helping men not just get sober, but stay sober and successfully transition back into everyday life.

An illustration of stairs leading up to a doorway with an arched opening, and a small staircase beside it.
A multi-story red brick house with a small front yard, trees, and a black metal fence, located on a street with other houses.
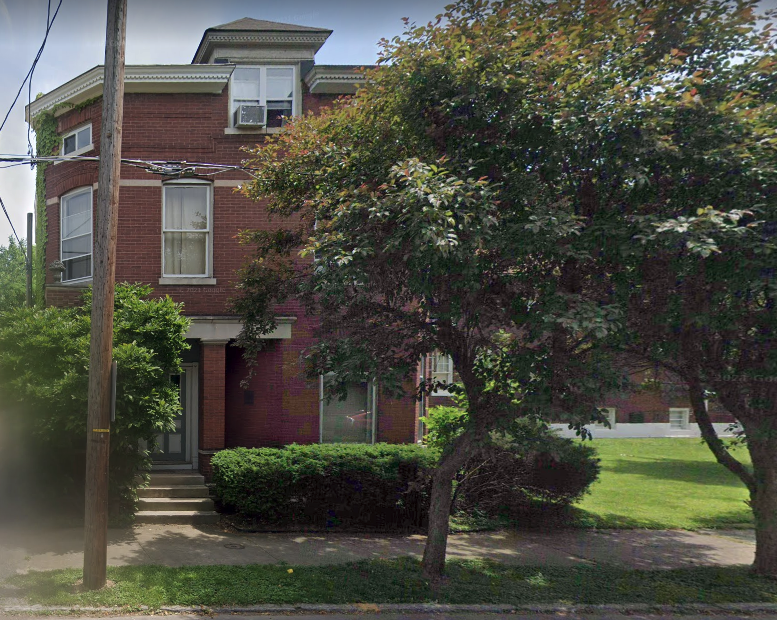
A three-story red brick house with a white cornice and large windows, partially obscured by mature trees and green shrubbery in a residential neighborhood.
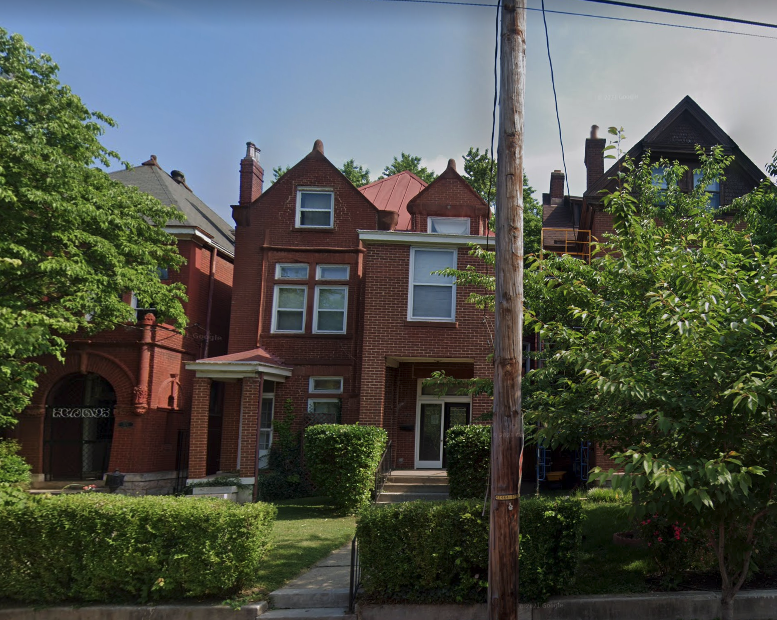
A three-story brick house with a small front porch, surrounded by greenery and bushes, with a neighboring building visible on the left and trees on the right. A utility pole and overhead wires are in the foreground.
Outline drawing of a house with a chimney, two windows, front door, and stairs leading up to the entrance on a black background.
A black arrow pointing to the right

3-Phase Transitional Recovery

Black arrow pointing to the right with a curved tail.

Talbot House

Your journey starts here. Men enter a structured sober living environment with daily routines, peer mentorship, and guided support.

Line drawing of various types of buildings, including a house with a chimney, a tower-like structure with multiple windows, and a large building with a rectangular entrance and a pitched roof.

Wallace House

As residents progress, they continue living within the Talbot House community while gaining more independence.

Line drawing of a house with a side ramp and stairs, multiple windows, and a roof.

Hoard House

After approximately six months, qualified residents may move into independent housing while remaining connected to the program.

Phase 1: Talbot House

​Structure & Stability

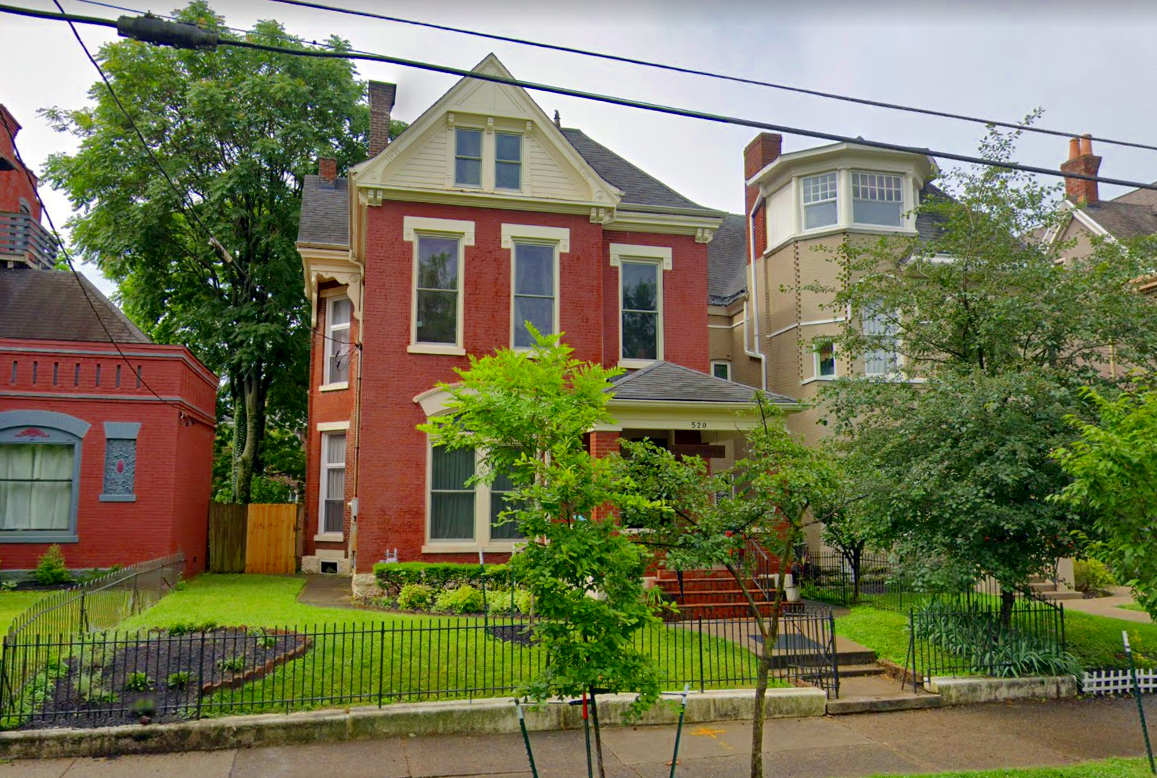
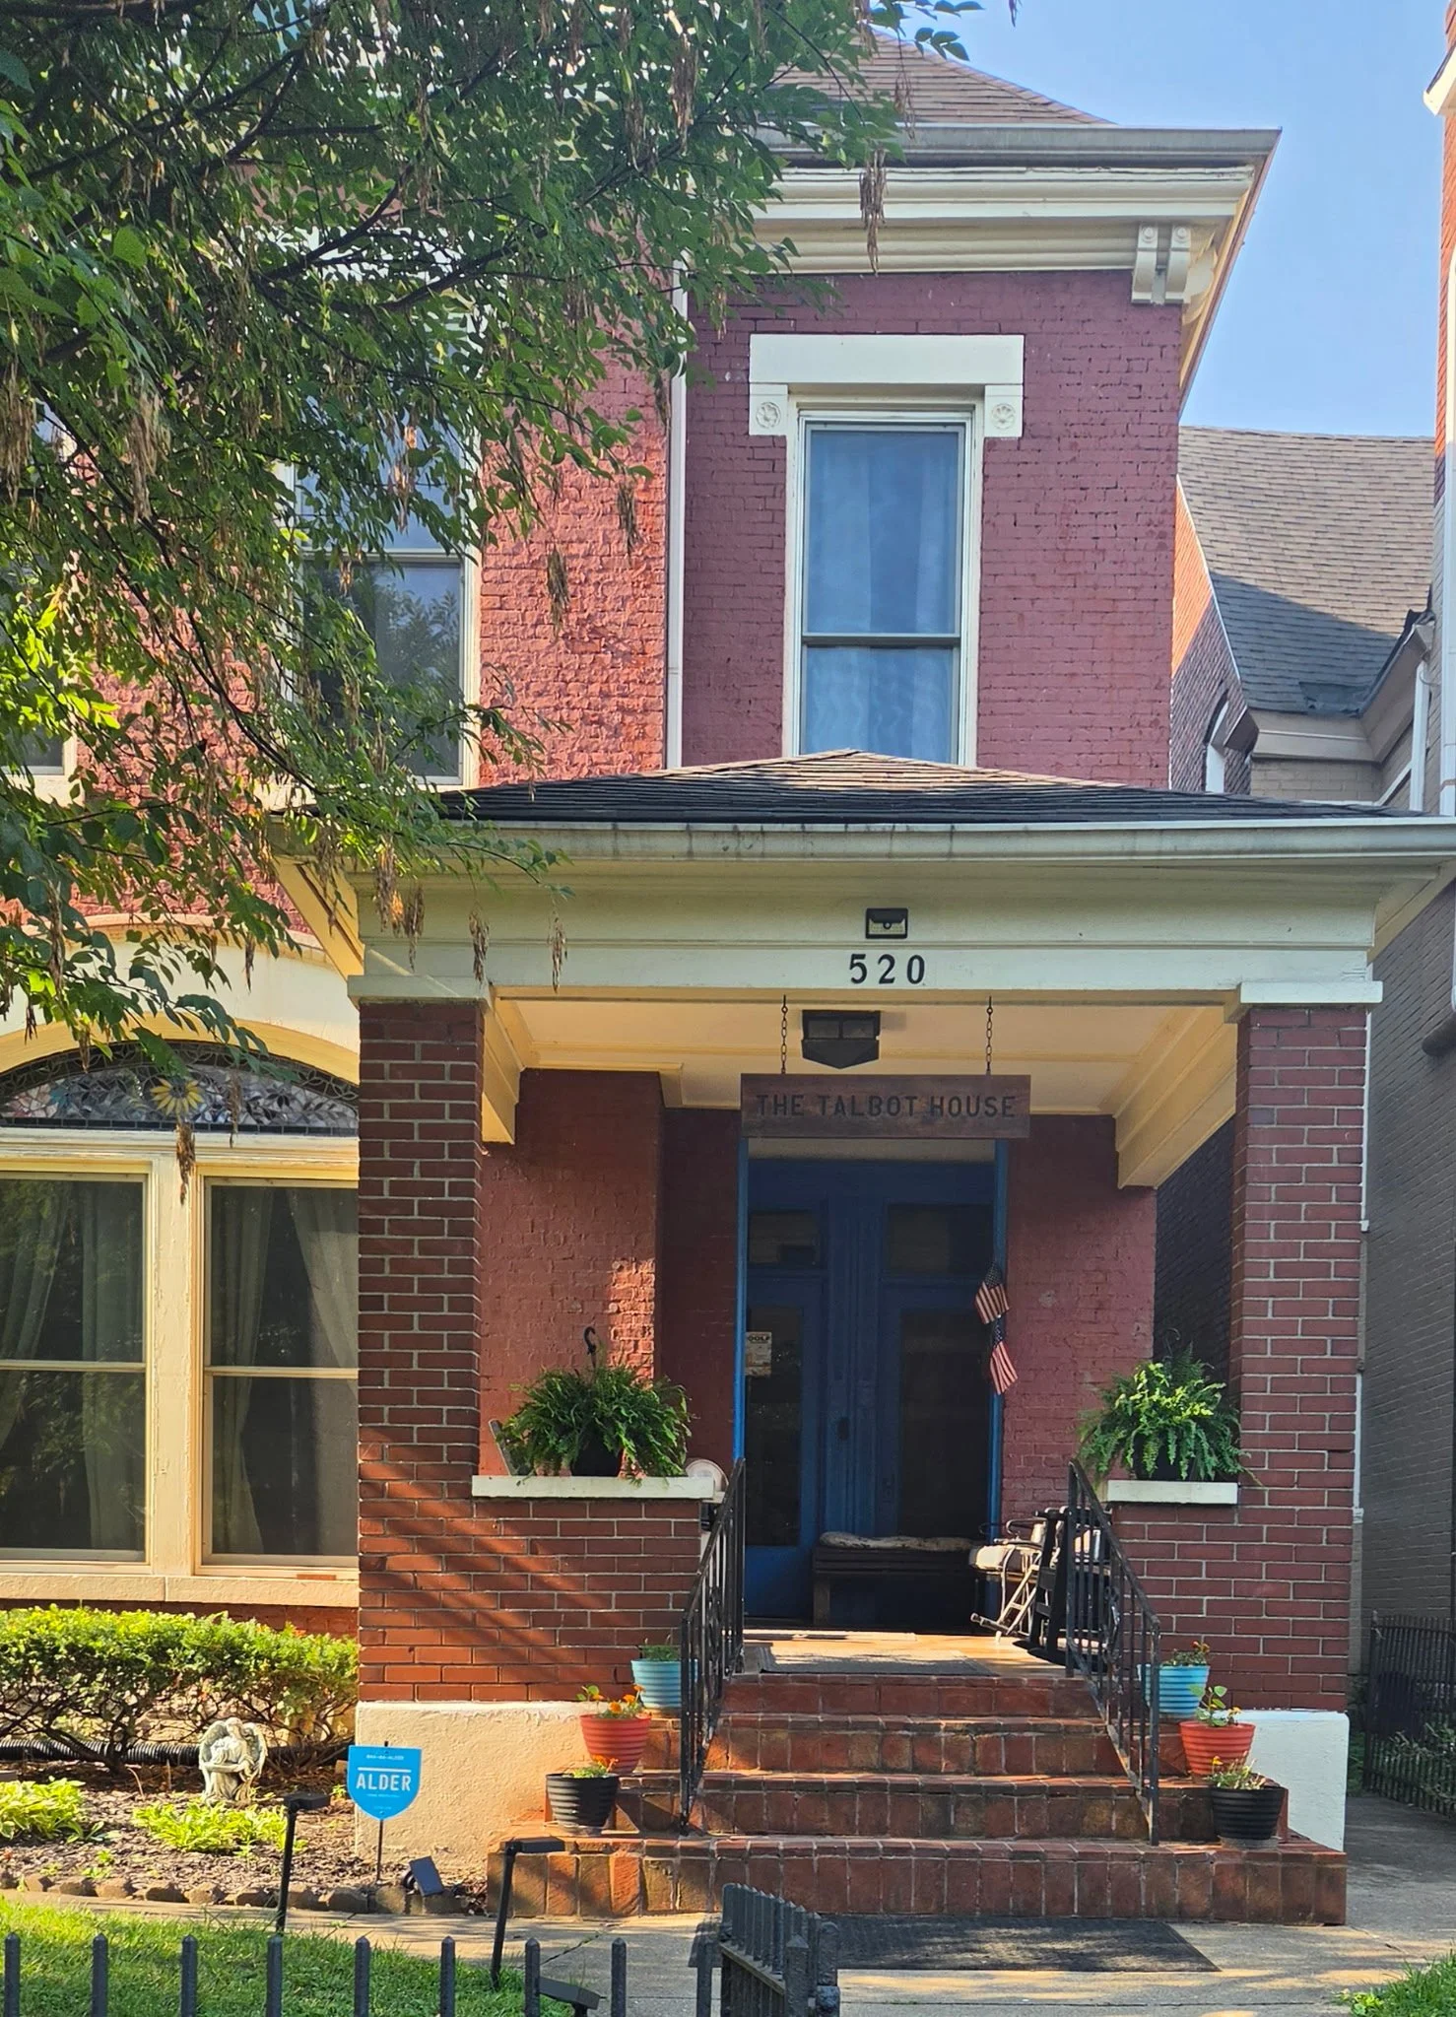
Men begin their stay at The Talbot House, the original facility where the tradition of recovery began in 1964.

Men begin their recovery journey at Talbot House, the original facility where the program was founded. This phase provides a highly structured, supervised environment designed to help men stabilize in early sobriety.

Residents live in shared rooms and follow a daily routine centered around 12-step meetings, accountability, and peer support. Talbot House also serves as the hub for community meetings and staff guidance, giving newcomers the foundation they need to begin recovery with clarity and discipline.
A multi-story brick house with a front porch, surrounded by trees and a small garden, on a city street.
A red brick house with a covered porch, and a sign that reads "The Talbot House" hanging from the ceiling. The house number is 520. There are potted plants on either side of the stairs leading up to the porch. A small American flag is near the front door. There are lush trees and shrubs in the front yard.
A three-story brick house with bay windows, surrounded by trees and bushes, with a sidewalk and lawn in front.
A red brick Victorian-style house with a front porch and stairs, surrounded by a small garden with trees and a black metal fence, located in a neighborhood with other houses and overhead power lines.

Phase 2: Wallace House

Responsibility & Growth

Wallace House is the second stage of the program, where men begin to earn greater independence through consistency and commitment.

Residents move here after demonstrating responsibility—maintaining employment, attending meetings, and following program guidelines. While structure remains in place, supervision is reduced, allowing men to build confidence, strengthen life skills, and continue their recovery with more personal responsibility.
A brick house with three stories, three small front steps leading to the door, surrounded by green bushes and trees, with neighboring buildings and an utility pole in the street.
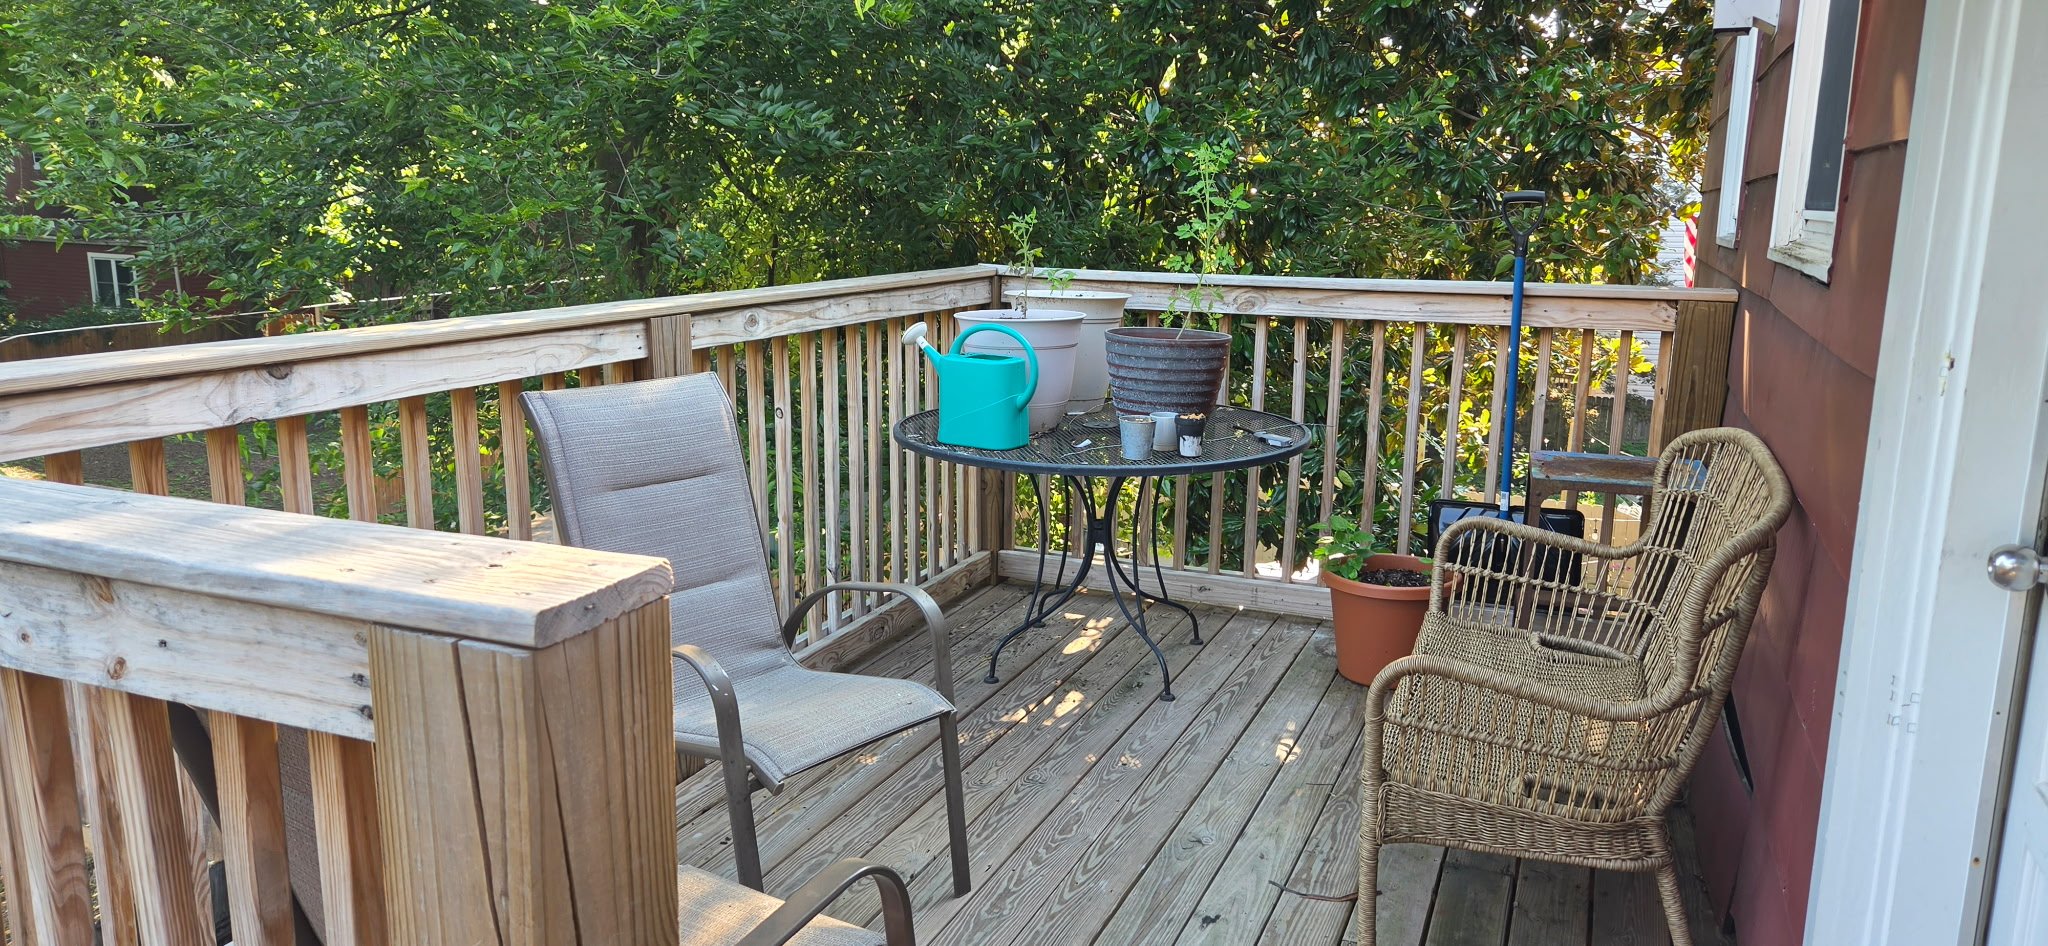
A wooden deck with outdoor furniture including two chairs, a small round table with potted plants and watering can, a garden rake, and a plant in a large pot, surrounded by a wooden railing and green trees in the background.
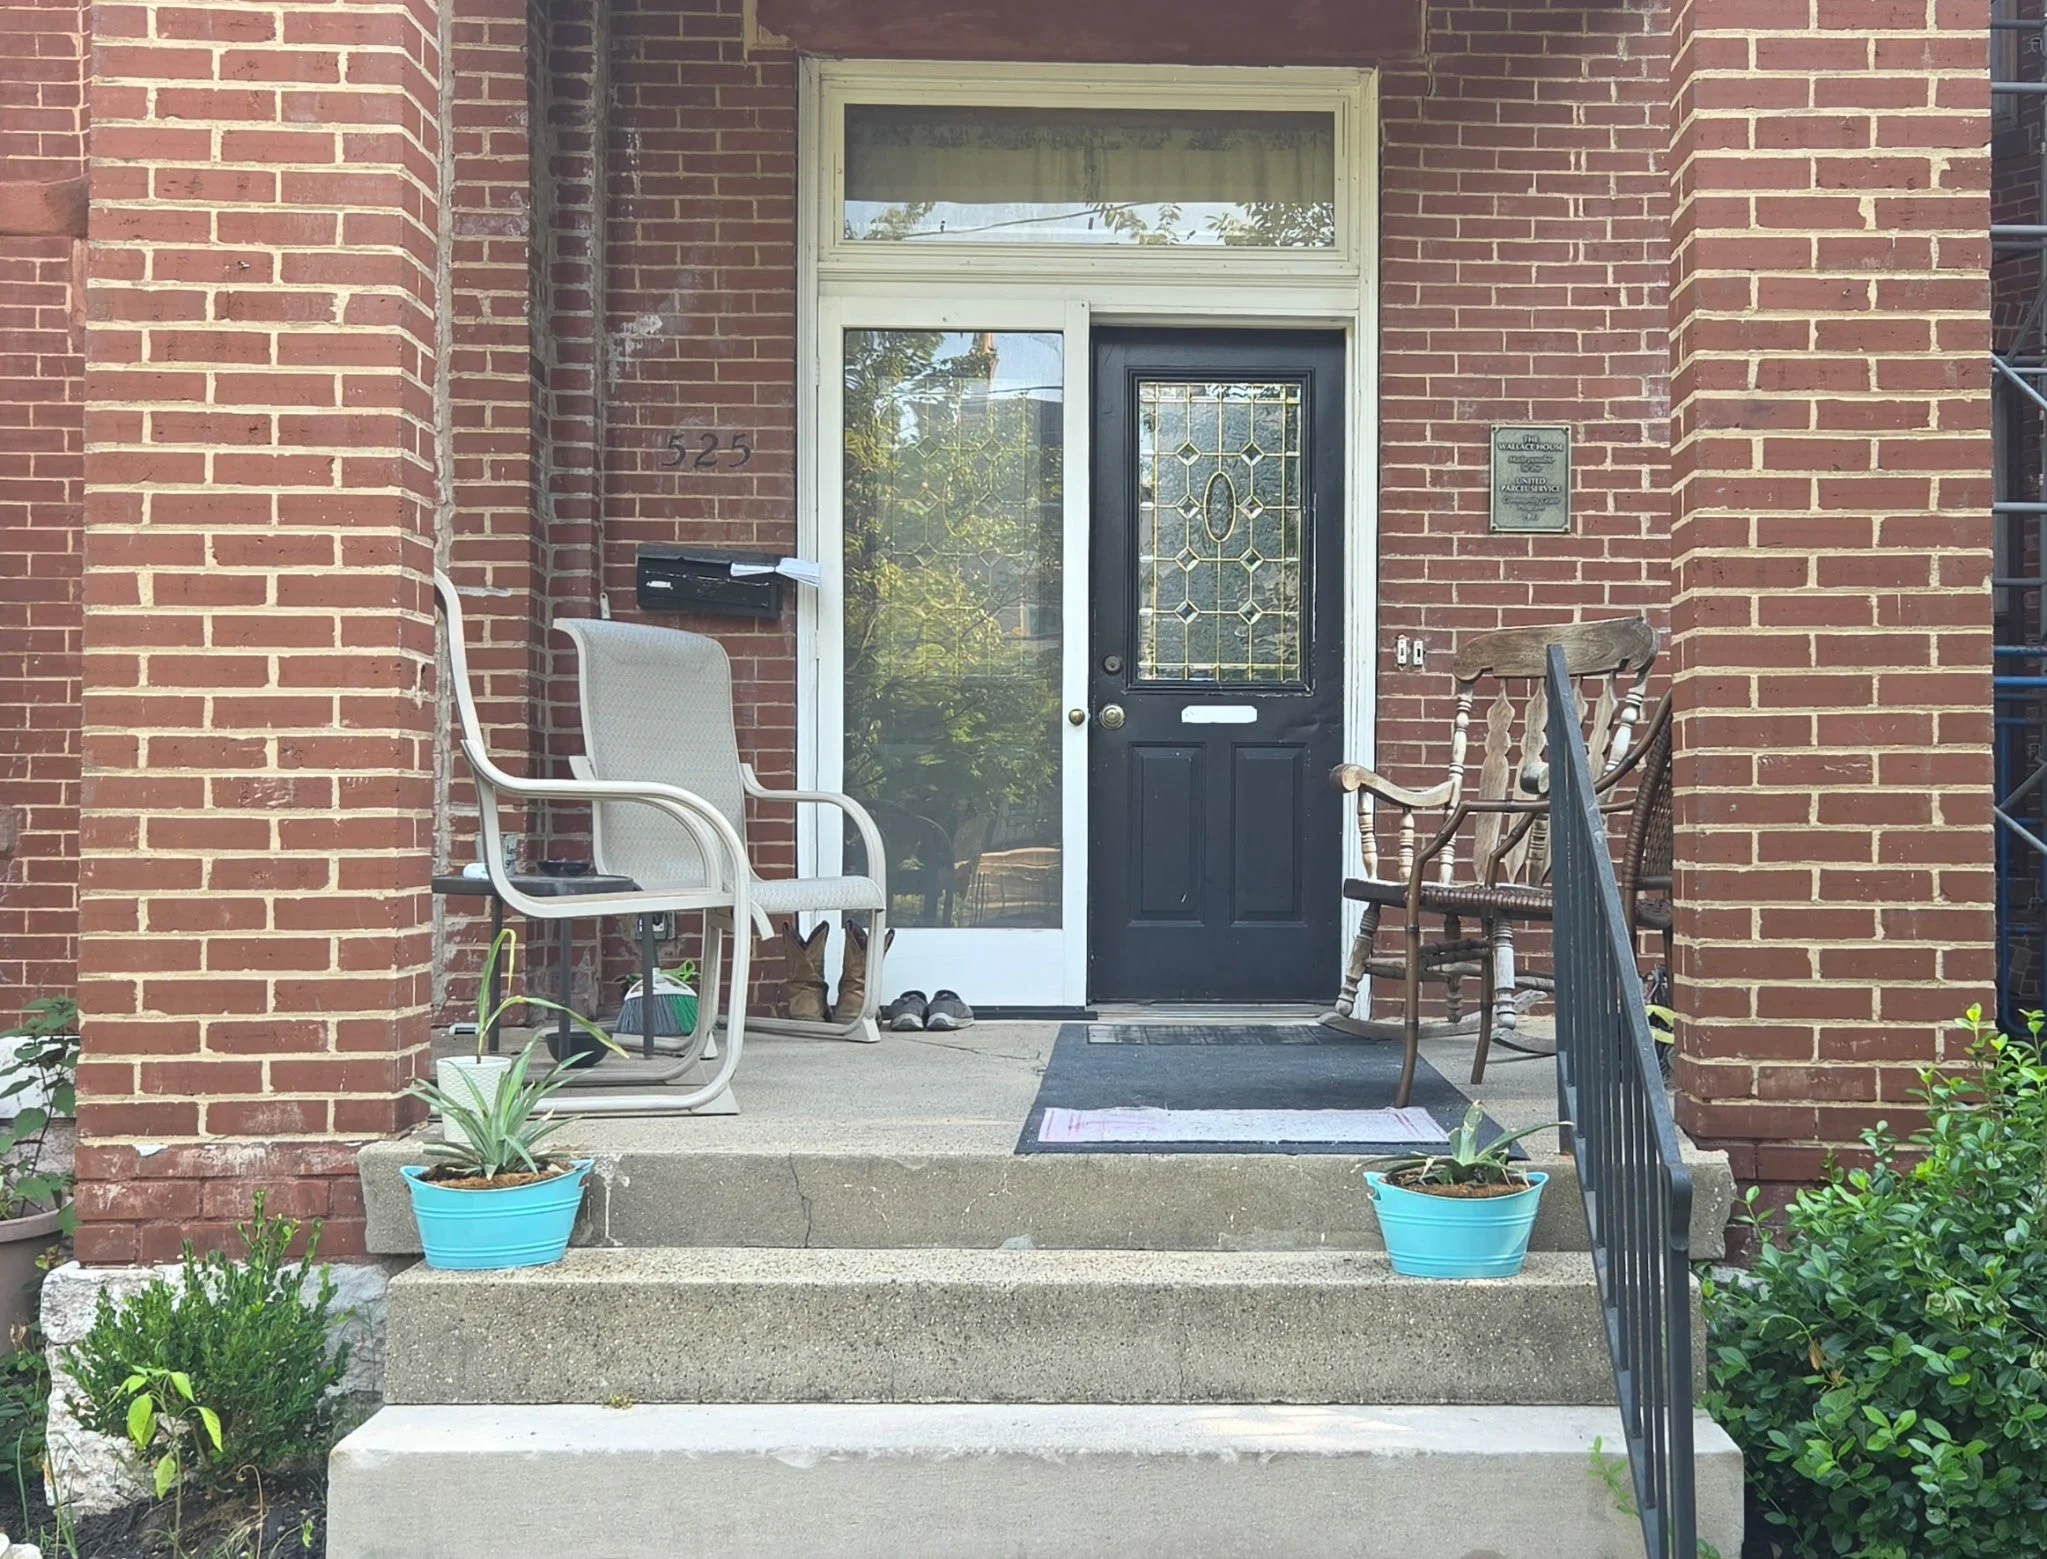
Front porch of a brick house with potted plants, white and dark-colored chairs, and a door with decorative glass. House number 525 is visible, and there are small potted plants on the sidewalk.
A red brick house with white trim, three stories, and an enclosed porch, partially obscured by trees and shrubs, in a residential neighborhood.

Phase 3: Hoard House

Independence with Support

Hoard House is the final step before fully independent living. Residents transition into efficiency-style apartments, experiencing real-world independence while still connected to the recovery community.

This phase allows men to apply everything they’ve learned—maintaining sobriety, managing responsibilities, and preparing for life beyond the program—while keeping a strong support system nearby.

A red brick multi-story residential building with bay windows, surrounded by trees and bushes, with a sidewalk and a utility pole nearby.
A historic red brick house with white trim and steps leading to the front door, surrounded by a small lawn with trees and a black metal fence.
A brick residential building with a front door, surrounded by greenery including trees, bushes, and a lawn, under a cloudy sky.
 

Visit Us

520 St Catherine St,
Louisville, KY 40203

Hours
Monday–Friday
9am–10pm

Phone
(502) 587-0669